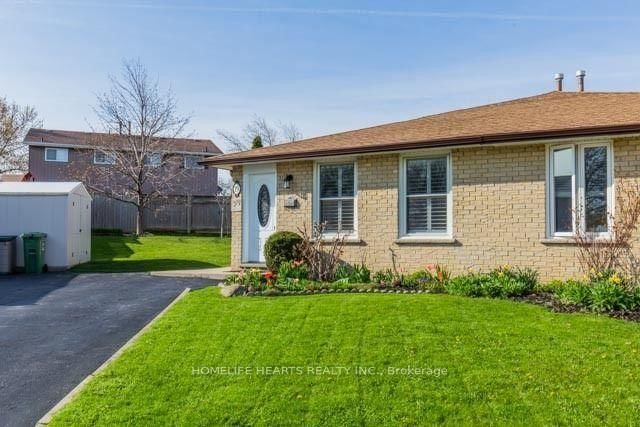
<-- style PDP --> 47 Hopewell Crescent, Hamilton - Semi-Detached for sale for $649,990
  • new
  • for sale

47 Hopewell Crescent

Hamilton, Ontario, L8J 1P3 - Stoney Creek Mountain

$649,990

  • Neighbourhood

    Stoney Creek Mountain

  • Major Intersection

    Mud St W/Winterberry Dr

  • Listed Since: 20 day(s)

  • Last update: 19 day(s) ago

Overview

  • Property Type

    Semi-Detached, 2-Storey

  • Bedrooms

    3

  • Bathrooms

    2

  • Basement

    Sep Entrance + Unfinished

  • Kitchen

    1

  • Total Parking

    3

  • Lot Size

    29.78x159.06 (Feet)

  • Taxes

    $4,057.00 (2026)

  • Type

    Freehold

Property Description

Property description for 47 Hopewell Crescent, Hamilton

Welcome to 47 Hopewell Crescent, a beautifully renovated semi-detached home tucked away on a quiet, child-friendly crescent in Stoney Creek Mountain. Set on an oversized 6,800+ sq. ft. pie-shaped lot, this property offers the space, updates, and neighbourhood setting that make it an excellent option for first-time buyers and growing families. The lot size offers space for a pool and patio area, or explore the potential to add a garden villa for your in-laws or as an additional income source! The main floor features a large living room with custom display shelving, a newly renovated powder room, and a completely updated kitchen with shaker-style cabinetry, pot-and-pan drawers, quartz counters, an undermount sink, a finger-tile ceramic backsplash, open display shelving with recessed lighting, a separate pantry, and an eat-in dining area overlooking the backyard. You'll appreciate the beautiful bathroom tiles and the wide-plank luxury vinyl flooring throughout - there is no carpet in the home! Upstairs are three bedrooms and a renovated 4-piece bathroom. The primary bedroom was created by combining two original bedrooms and could be converted back to restore a four-bedroom layout. The framed basement includes laundry, storage, easy access to a separate side entrance, and a rough-in for a 3-piece bathroom. Close to Valley Park Community Centre, schools, parks, shopping, Felker's Falls, the Red Hill Valley Parkway, LINC, and Confederation GO Station. You'll love how close you are to everything and that you can walk to so many conveniences. Location doesn't get much better than this! A tremendous offering and a rare opportunity to check all your boxes with this spotless, move-in-ready home, ready to enjoy!

Listed by CENTURY 21 MILLER REAL ESTATE LTD.

  • MLS #

    X13477862

  • Sq. Ft

    1100-1500

  • Sq. Ft. Source

    MLS

  • Lot Irregularities

    Y

  • Year Built

    31-50

  • Pool

    None

  • Drive

    Private, Tandem

  • Garage

    None

  • Total Parking

    3

  • Family Room

    N

  • Den

    N

  • Exterior

    Vinyl Siding

  • Fireplace

    N

  • Roof

    Shingles

  • Foundation

    Brick, Concrete, Concrete Block

  • Elevator

    n/a

  • Water View

    n/a

  • Laundry Level

    Lower

  • Heat

    Forced Air

  • A/C

    Central Air

  • Water

    Municipal

  • Water Supply

    n/a

  • Sewers

    Sewers

  • Central Vac

    N

  • Living

    5.54 x 3.87 ft Main level

    Vinyl Floor, Pot Lights

  • Kitchen

    5.53 x 2.0 ft Main level

    Vinyl Floor, Quartz Counter, Pot Lights

  • Dining

    4.2 x 2.04 ft Main level

    Combined W/Kitchen, Pantry

  • Br

    2.46 x 3.42 ft 2nd level

    Vinyl Floor

  • Br

    3.23 x 3.42 ft 2nd level

    Vinyl Floor

  • Primary

    5.68 x 3.73 ft 2nd level

    Vinyl Floor, Pot Lights

  • Rec

    5.52 x 3.99 ft Bsmt level

  • Laundry

    3.12 x 3.98 ft Bsmt level

  • Utility

    2.65 x 2.2 ft Bsmt level

  • MLS #

    X13477862

  • Sq. Ft

    1100-1500

  • Sq. Ft. Source

    MLS

  • Lot Irregularities

    Y

  • Year Built

    31-50

  • Pool

    None

  • Drive

    Private, Tandem

  • Garage

    None

  • Total Parking

    3

  • Family Room

    N

  • Den

    N

  • Exterior

    Vinyl Siding

  • Fireplace

    N

  • Roof

    Shingles

  • Foundation

    Brick, Concrete, Concrete Block

  • Elevator

    n/a

  • Water View

    n/a

  • Laundry Level

    Lower

  • Heat

    Forced Air

  • A/C

    Central Air

  • Water

    Municipal

  • Water Supply

    n/a

  • Sewers

    Sewers

  • Central Vac

    N

  • Living

    5.54 x 3.87 ft Main level

    Vinyl Floor, Pot Lights

  • Kitchen

    5.53 x 2.0 ft Main level

    Vinyl Floor, Quartz Counter, Pot Lights

  • Dining

    4.2 x 2.04 ft Main level

    Combined W/Kitchen, Pantry

  • Br

    2.46 x 3.42 ft 2nd level

    Vinyl Floor

  • Br

    3.23 x 3.42 ft 2nd level

    Vinyl Floor

  • Primary

    5.68 x 3.73 ft 2nd level

    Vinyl Floor, Pot Lights

  • Rec

    5.52 x 3.99 ft Bsmt level

  • Laundry

    3.12 x 3.98 ft Bsmt level

  • Utility

    2.65 x 2.2 ft Bsmt level

Thinking of Selling?

Find Out Your Home’s Value in Today’s Market!

No Email or Signup is required to view your home estimate.

estimate your home value

Contact Manoj Kukreja

Sales Representative,
Century 21 People’s Choice Realty Inc.,
Brokerage
(647) 576 - 2100

Manoj profile avatar

Property History

Property history for 47 Hopewell Crescent, Hamilton

This property has been sold 1 time before. Create your free account to explore sold prices, detailed property history, and more insider data.

Sign In / Register

Mortgage Calculator

This data is for informational purposes only.

Mortgage Payment per month

Principal Amount

Interest

Total Payable

Amortization

Amortization

Closing Cost Calculator

This data is for informational purposes only.

Closing Cost Total for this property

Total Cash flow for purchasing this property

Down Payment(%)*
Additional information

Provincial Land Transfer Tax

Ontario Land Transfer Tax Rebate

Toronto Land Transfer Tax

Toronto Land Transfer Tax Rebate

PST on CMHC Insurance Premium

Lawyer Fees

$2,825

Government Registration Fee's

$164

Title Insurance

Closing Cost Total

Total Cash flow for purchasing this property

Provincial Land Transfer Tax

Ontario Land Transfer Tax Rebate

Toronto Land Transfer Tax

Toronto Land Transfer Tax Rebate

PST on CMHC Insurance Premium

Lawyer Fees

$2,825

Government Registarion Fee's

$164

Title Insurance

Down Payment(%)*

* A down payment of less than 20% is permitted only for first-time home buyers purchasing their principal residence. The minimum down payment required is 5% for the portion of the purchase price up to $500,000, and 10% for the portion between $500,000 and $1,500,000. For properties priced over $1,500,000, a minimum down payment of 20% is required.

Thinking of Selling?

Find Out Your Home’s Value in Today’s Market!

No Email or Signup is required to view your home estimate.

estimate your home value

Contact Manoj Kukreja

Sales Representative, Century 21 People’s Choice Realty Inc., Brokerage
(647) 576 - 2100

Manoj profile avatar

Recent Sold Listings in Stoney Creek Mountain, Hamilton

Popular Cities